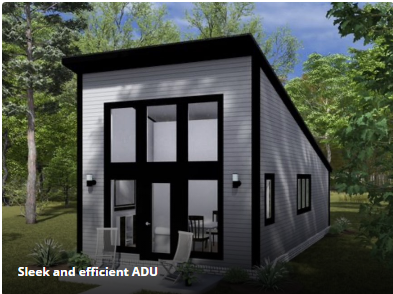
Accessory dwelling units — often called ADUs, granny flats, in-law suites, or backyard cottages — have become one of the most popular ways for Central Florida homeowners to add space, flexibility, and long-term value to their property. Whether you’re planning a private suite for aging parents, a rental for extra income, or a home office detached from the main house, an ADU in Central Florida can be a smart investment when it’s done right.
This guide walks you through what an ADU is, the different types, realistic costs, the rules to be aware of in the Orlando area, and how the build process works from concept to completion. With more than 25 years building and renovating homes across Central Florida, Keegan Construction has helped homeowners turn underused space into functional, code-compliant living areas.
What Is an ADU?
An accessory dwelling unit is a secondary, self-contained living space on the same lot as a primary single-family home. A true ADU includes its own kitchen or kitchenette, bathroom, sleeping area, and independent entrance — which is what distinguishes it from a simple room addition.
ADUs generally fall into three categories:
- Detached ADU: a standalone structure in the backyard (the classic “cottage” or “granny flat”).
- Attached ADU: an addition that shares a wall with the main house but functions independently.
- Conversion ADU: transforming existing space — such as a garage, attic, or basement — into a living unit.
Why Central Florida Homeowners Are Building ADUs
The surge in ADU interest around Orlando isn’t a coincidence. Homeowners are drawn to several practical benefits:
- Multigenerational living — a comfortable, private space for parents or adult children.
- Rental income — an ADU can generate monthly income in a strong Central Florida rental market.
- Property value — additional functional living space can increase resale appeal.
- Flexibility — use it as a guest suite, home office, studio, or future rental as your needs change.
How Much Does an ADU Cost in Central Florida?
ADU cost depends heavily on type, size, and finish level. Here are typical 2026 planning ranges for the Orlando area:
| ADU Type | Typical Cost Range |
|---|---|
| Garage or interior conversion | $50,000 – $120,000 |
| Attached ADU addition | $100,000 – $200,000 |
| Detached new-build ADU | $150,000 – $300,000+ |
Detached units cost more because they require their own foundation, roof, and full utility connections. Conversions are usually the most budget-friendly because much of the structure already exists. As always, these are planning ranges — a site visit is the only way to get an accurate figure.
What Drives ADU Cost
- Utility connections (water, sewer/septic, electrical) and how far they run
- Foundation and site prep, including grading and drainage
- Size and layout complexity
- Finish level of the kitchen, bath, and flooring
- Permitting and impact fees
How Homeowners Finance an ADU
Because ADUs are a significant investment, financing is worth planning up front. Common approaches include home equity loans and lines of credit (HELOCs), cash-out refinancing, renovation or construction loans, and personal savings. Some homeowners offset the cost by planning for rental income from day one. This isn’t financial advice, but it’s wise to confirm your funding source before design so you can build to a realistic budget rather than scaling back mid-project.
ADU Rules and Regulations to Know
Rules for ADUs vary by jurisdiction across Central Florida, and they change over time, so this is an area where working with a local builder pays off. Depending on whether your property falls under Orange County, the City of Apopka, or another municipality, factors that typically come into play include:
- Zoning and whether ADUs are permitted on your lot
- Setbacks from property lines
- Maximum size relative to the primary home
- Owner-occupancy and rental requirements
- Parking requirements
- Utility and septic capacity
Important: Always verify current requirements with your local building and zoning department before finalizing plans. A licensed contractor familiar with Central Florida permitting can guide you through this and help avoid costly missteps.
The ADU Build Process, Step by Step
Here’s how a well-managed ADU project typically unfolds:
- Consultation and goal-setting — define how you’ll use the space and your budget.
- Feasibility and zoning review — confirm your lot can support an ADU.
- Design and planning — layout, size, and finishes.
- Permitting — submit plans and secure approvals.
- Site preparation — grading, utilities, foundation (for detached units).
- Construction — framing, systems, insulation, and finishes.
- Inspections — at required stages to ensure code compliance.
- Final walkthrough and handoff — your new, move-in-ready ADU.
Detached vs. Conversion: Which Is Right for You?
| Factor | Detached ADU | Conversion ADU |
|---|---|---|
| Cost | Higher | Lower |
| Privacy | Highest | Moderate |
| Timeline | Longer | Shorter |
| Uses existing structure | No | Yes |
| Rental appeal | Strong | Good |
If maximum privacy and rental value are priorities and you have the yard space, a detached ADU is ideal. If budget and speed matter most, a garage or interior conversion often delivers the best return.
Design Tips for Small ADU Spaces
Great ADUs feel like homes, not sheds with a bed. A few design principles make compact space live large:
- Full (not partial) kitchen where possible, for real livability and rental appeal
- Abundant natural light via well-placed windows suited to Florida’s sun
- Open, multi-use layouts that avoid wasted hallways
- Built-in storage to keep the footprint uncluttered
- Energy-efficient windows and insulation for comfort and lower bills in our climate
- Proper ventilation and moisture control — essential in humid Central Florida
Common ADU Mistakes to Avoid
- Skipping the zoning check — confirm feasibility before spending on design.
- Underestimating utility costs — long water, sewer, or electrical runs add up.
- Cutting corners on moisture control — a costly mistake in Florida.
- Ignoring rental rules — verify owner-occupancy or short-term rental limits.
- Hiring unlicensed labor — risks failed inspections and resale problems.
Maximizing ADU Value
A few design choices make an ADU more livable and more valuable: a full kitchen, a comfortable bathroom, good natural light, energy-efficient windows, and a layout that feels like a home. Thoughtful moisture management and proper ventilation are especially important in our humid climate and protect your investment for the long term.
Frequently Asked Questions
Are ADUs legal in Central Florida?
ADUs are permitted in many parts of Central Florida, but rules vary by municipality and zoning district. Always confirm current requirements with your local building and zoning department before you build.
How much does it cost to build an ADU in Florida?
Costs typically range from about $50,000 for a garage conversion to $300,000 or more for a detached new-build ADU, depending on size, utilities, and finishes.
Can I rent out my ADU?
In many areas you can, but some jurisdictions have owner-occupancy or short-term rental restrictions. Verify local rules before planning for rental income.
How long does it take to build an ADU?
A conversion may take a few months, while a detached ADU can take six months or more including design, permitting, and construction.
Does an ADU add value to my property?
Yes — additional functional, income-capable living space generally increases property appeal and value in Central Florida’s market.
Do I need a licensed contractor to build an ADU?
For a code-compliant, permitted ADU involving structural, electrical, and plumbing work, a licensed contractor is strongly recommended and often required.
Ready to Explore an ADU for Your Property?
An ADU is a big opportunity — and getting the feasibility, design, and permitting right from the start makes all the difference. Keegan Construction builds custom ADUs across Apopka, Orlando, and Central Florida, handling everything from zoning review to final walkthrough. Call 407-439-8699 or schedule a free consultation to find out what’s possible on your lot.